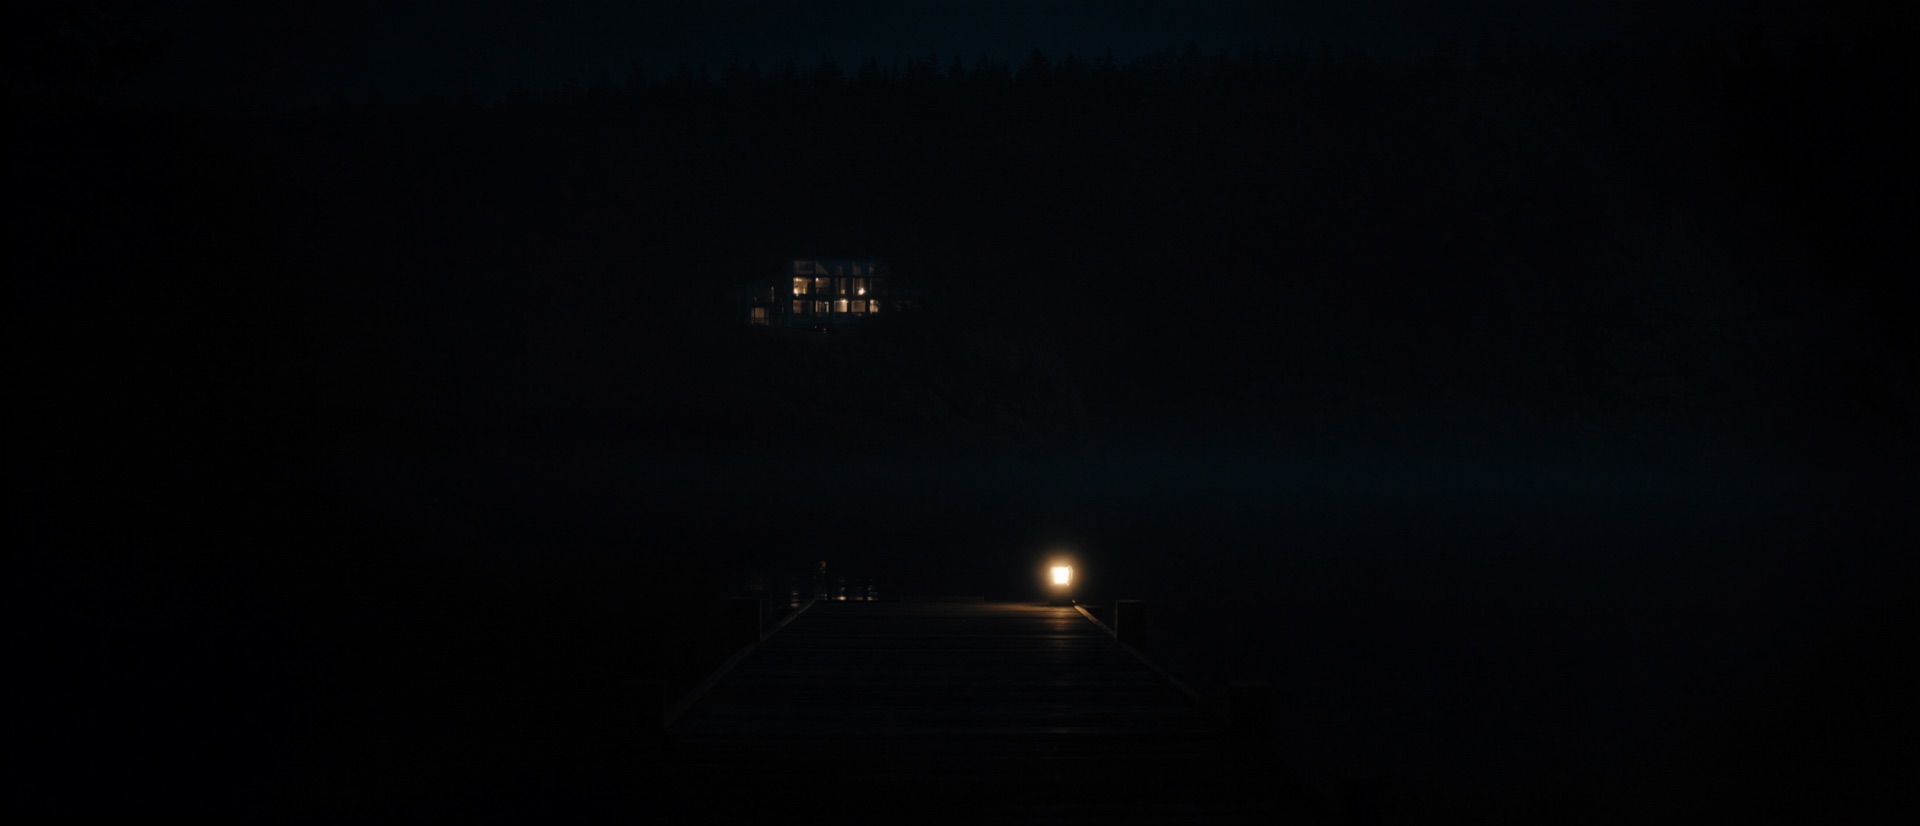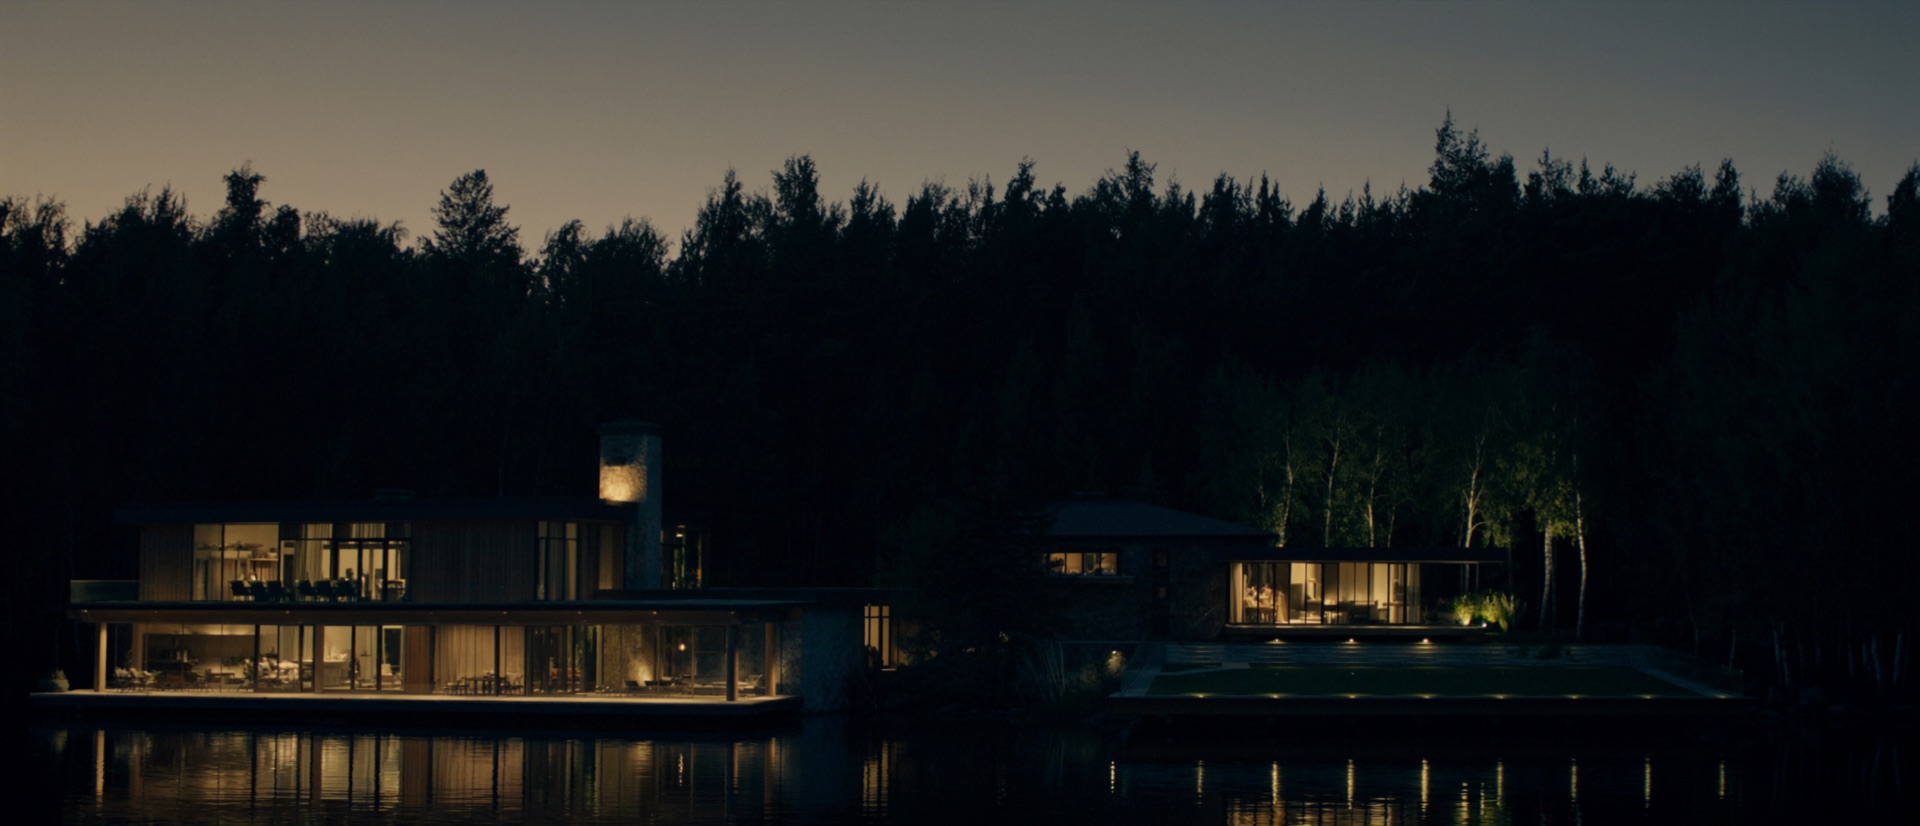
Cedar Point
A long, low house that steps down to the west arm, kept beneath the burr oaks.
Design-build for Lake Minnetonka, Kenwood, and the North Shore.
Eighty-five homes since 2002, each one shaped by its ground.
Minnesota builds character into a house whether you plan for it or not. Granite under the soil, birch at the waterline, five months of low winter sun — the land sets the terms. We build homes that answer them: white oak and Kasota limestone, deep eaves, glass placed where the light actually comes from.
Selected work · 2002–2026
A long, low house that steps down to the west arm, kept beneath the burr oaks.
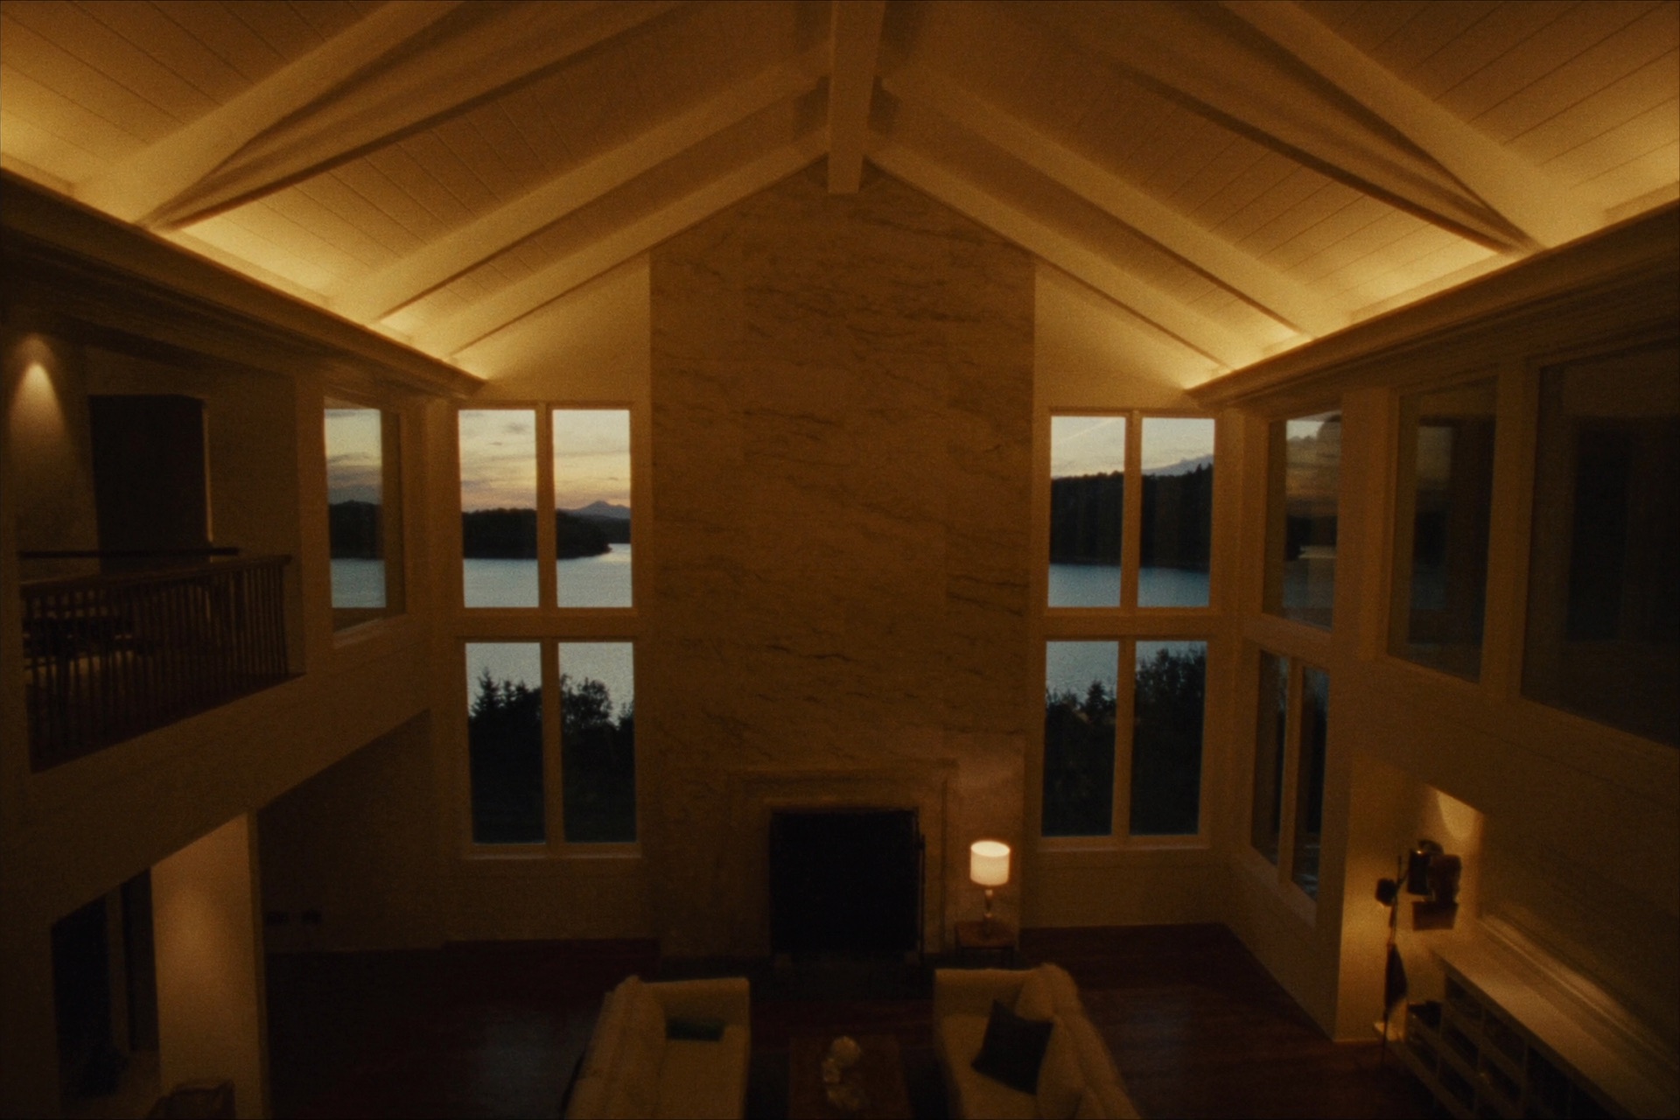
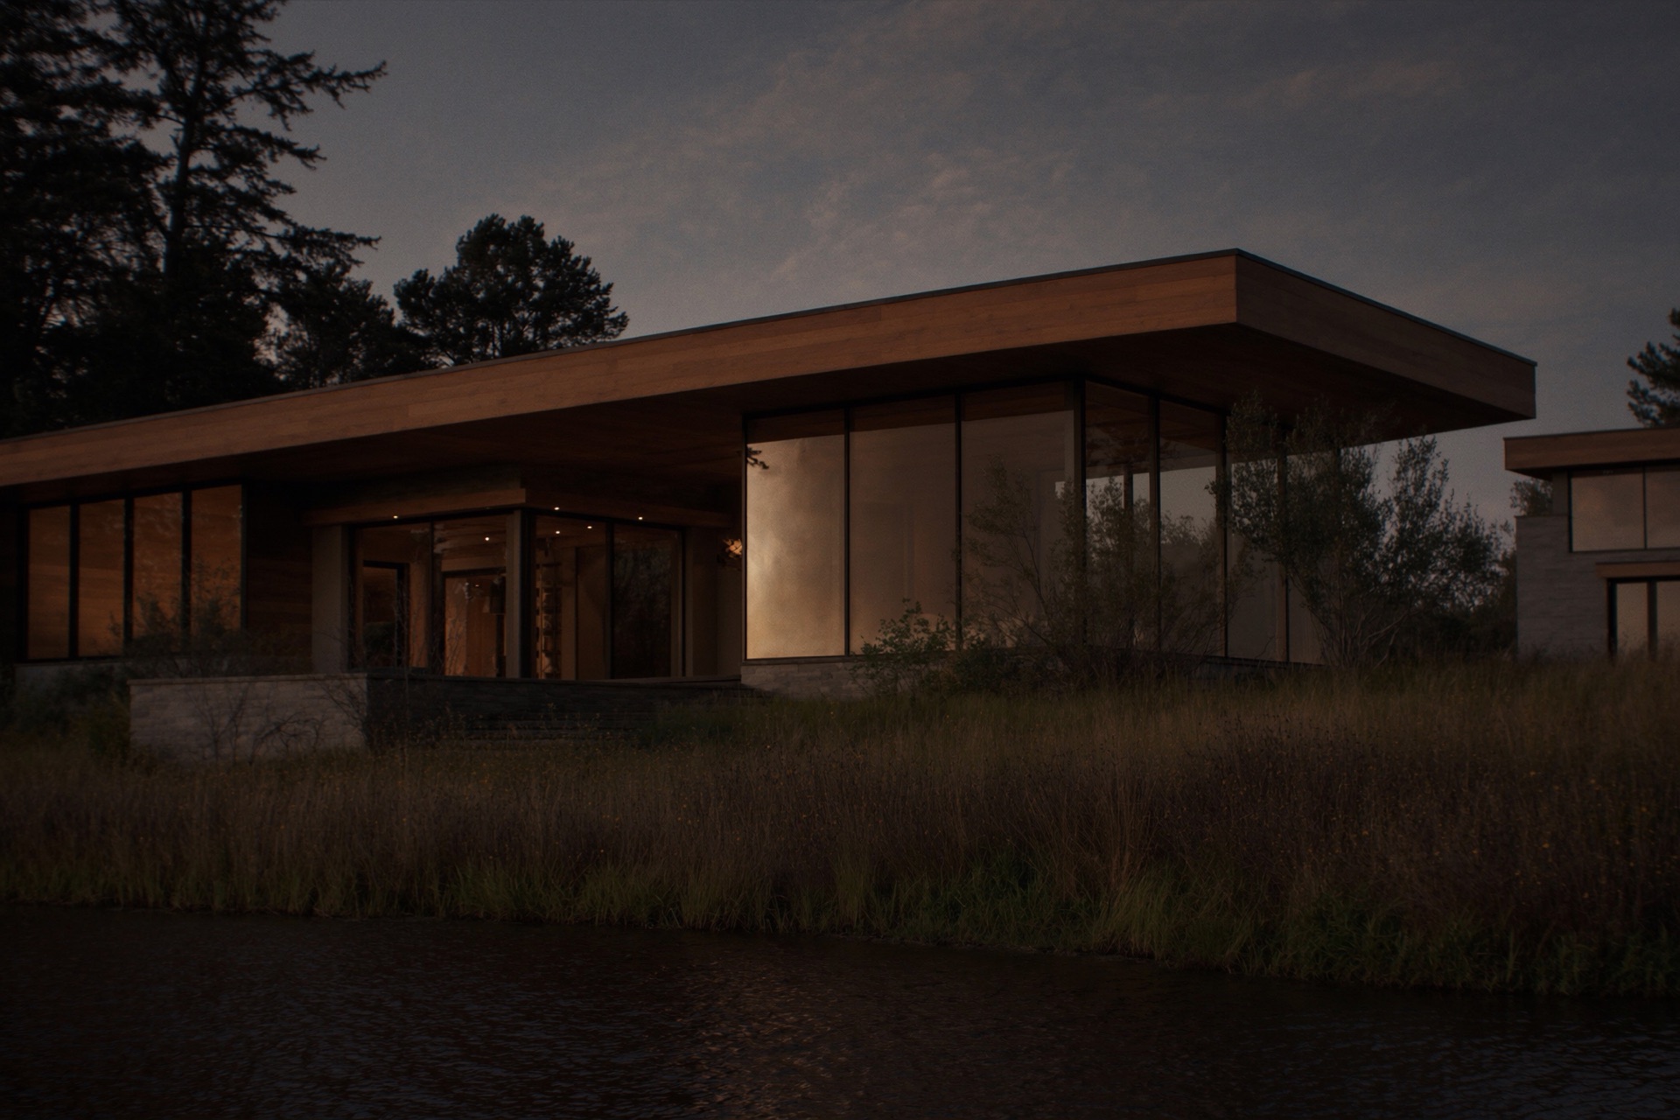
Rift-sawn white oak and a sauna at the water, built for winters on the bay.
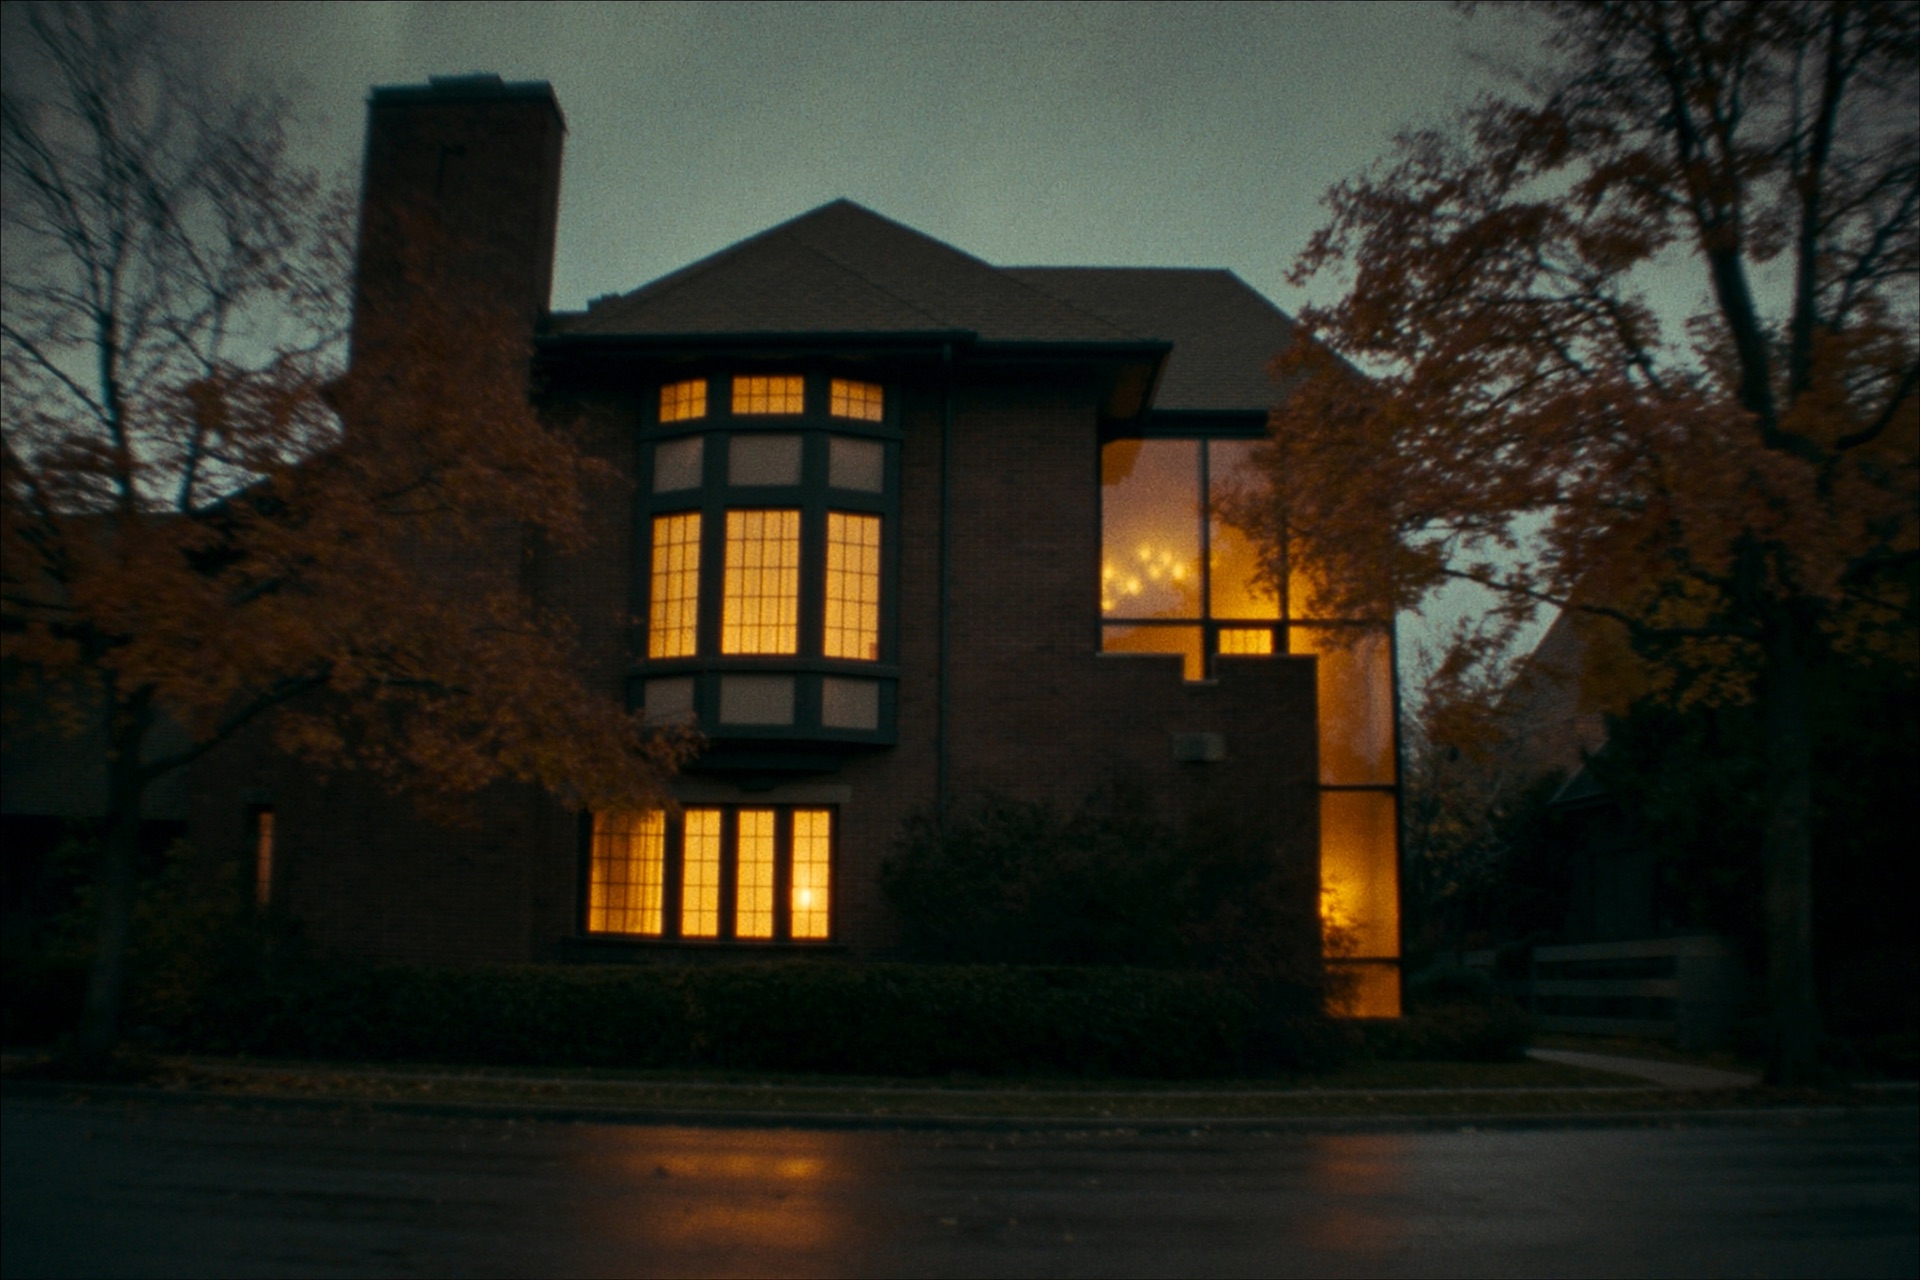
A 1922 footprint rebuilt for this century — brick to the street, blackened steel within.
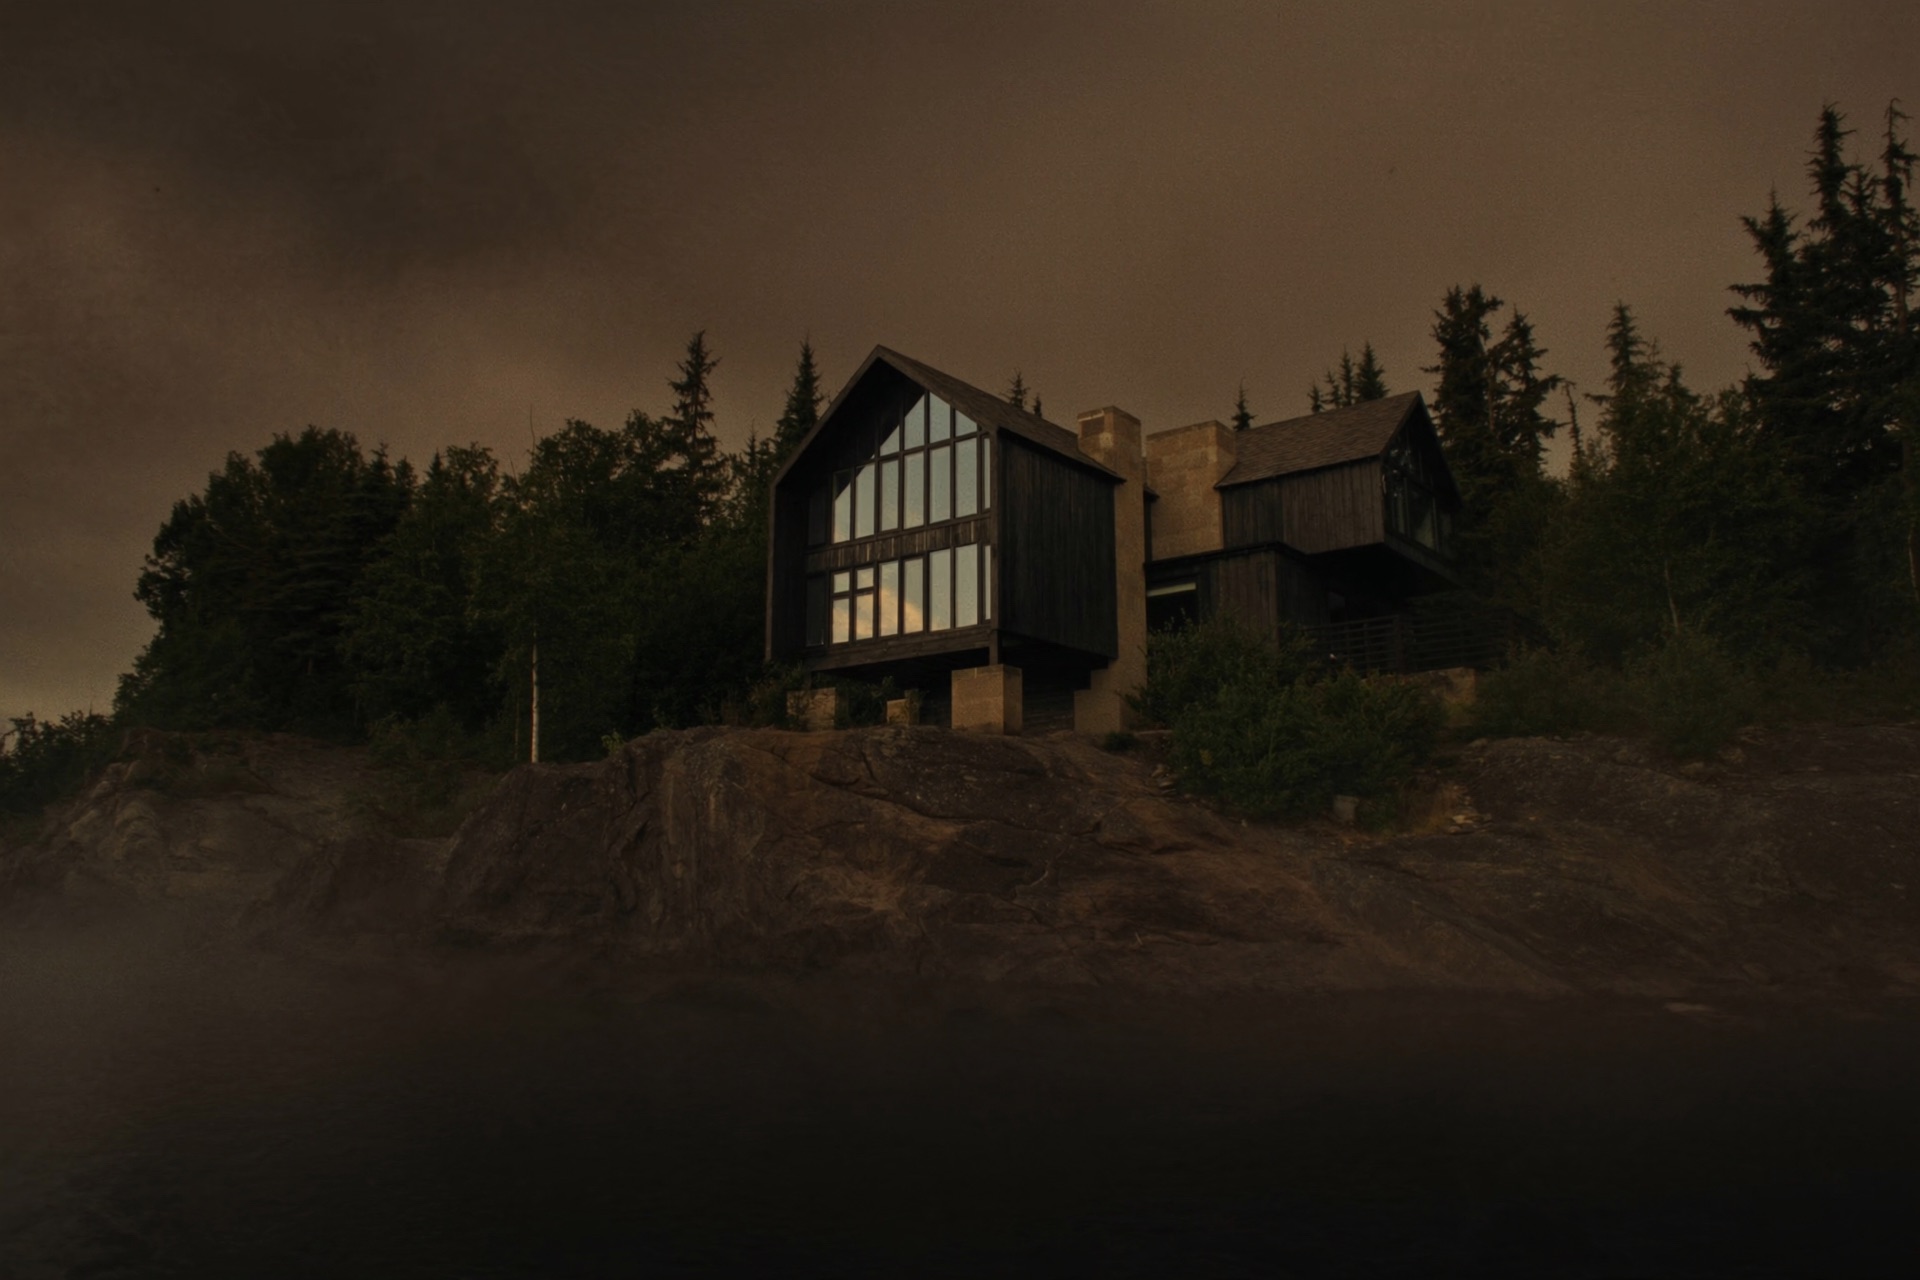
Timber and granite above Lake Superior, sized to the weather, not the market.
Case study · Cedar Point · Lake Minnetonka
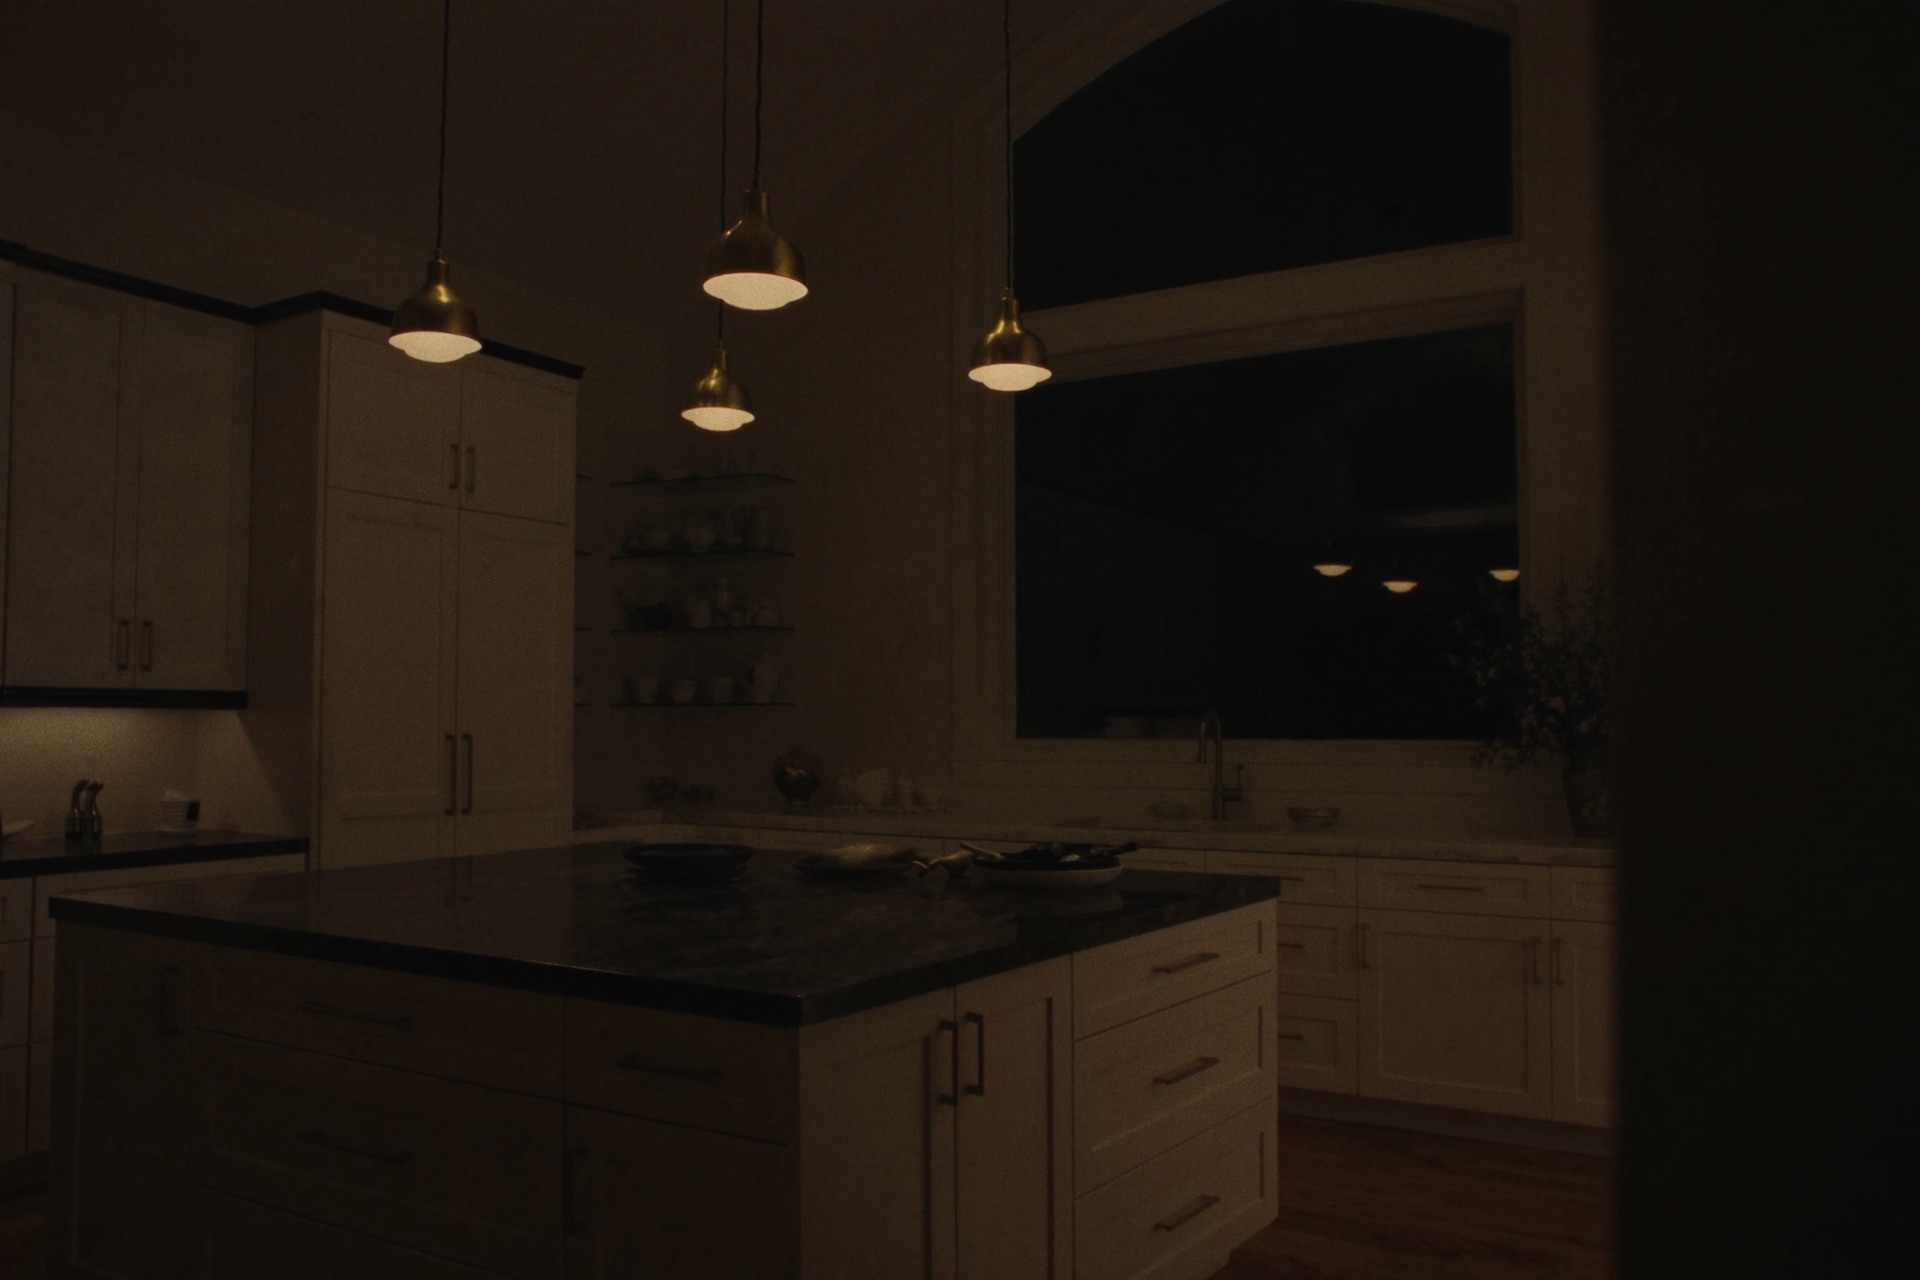
A family of five asked for one house that could hold all four seasons on the west arm of Lake Minnetonka — a sauna, a bunk room for cousins, a kitchen built for Christmas Eve.
The lot dropped nine feet from road to shore, inside a 75-foot setback, under burr oaks we would not cut.
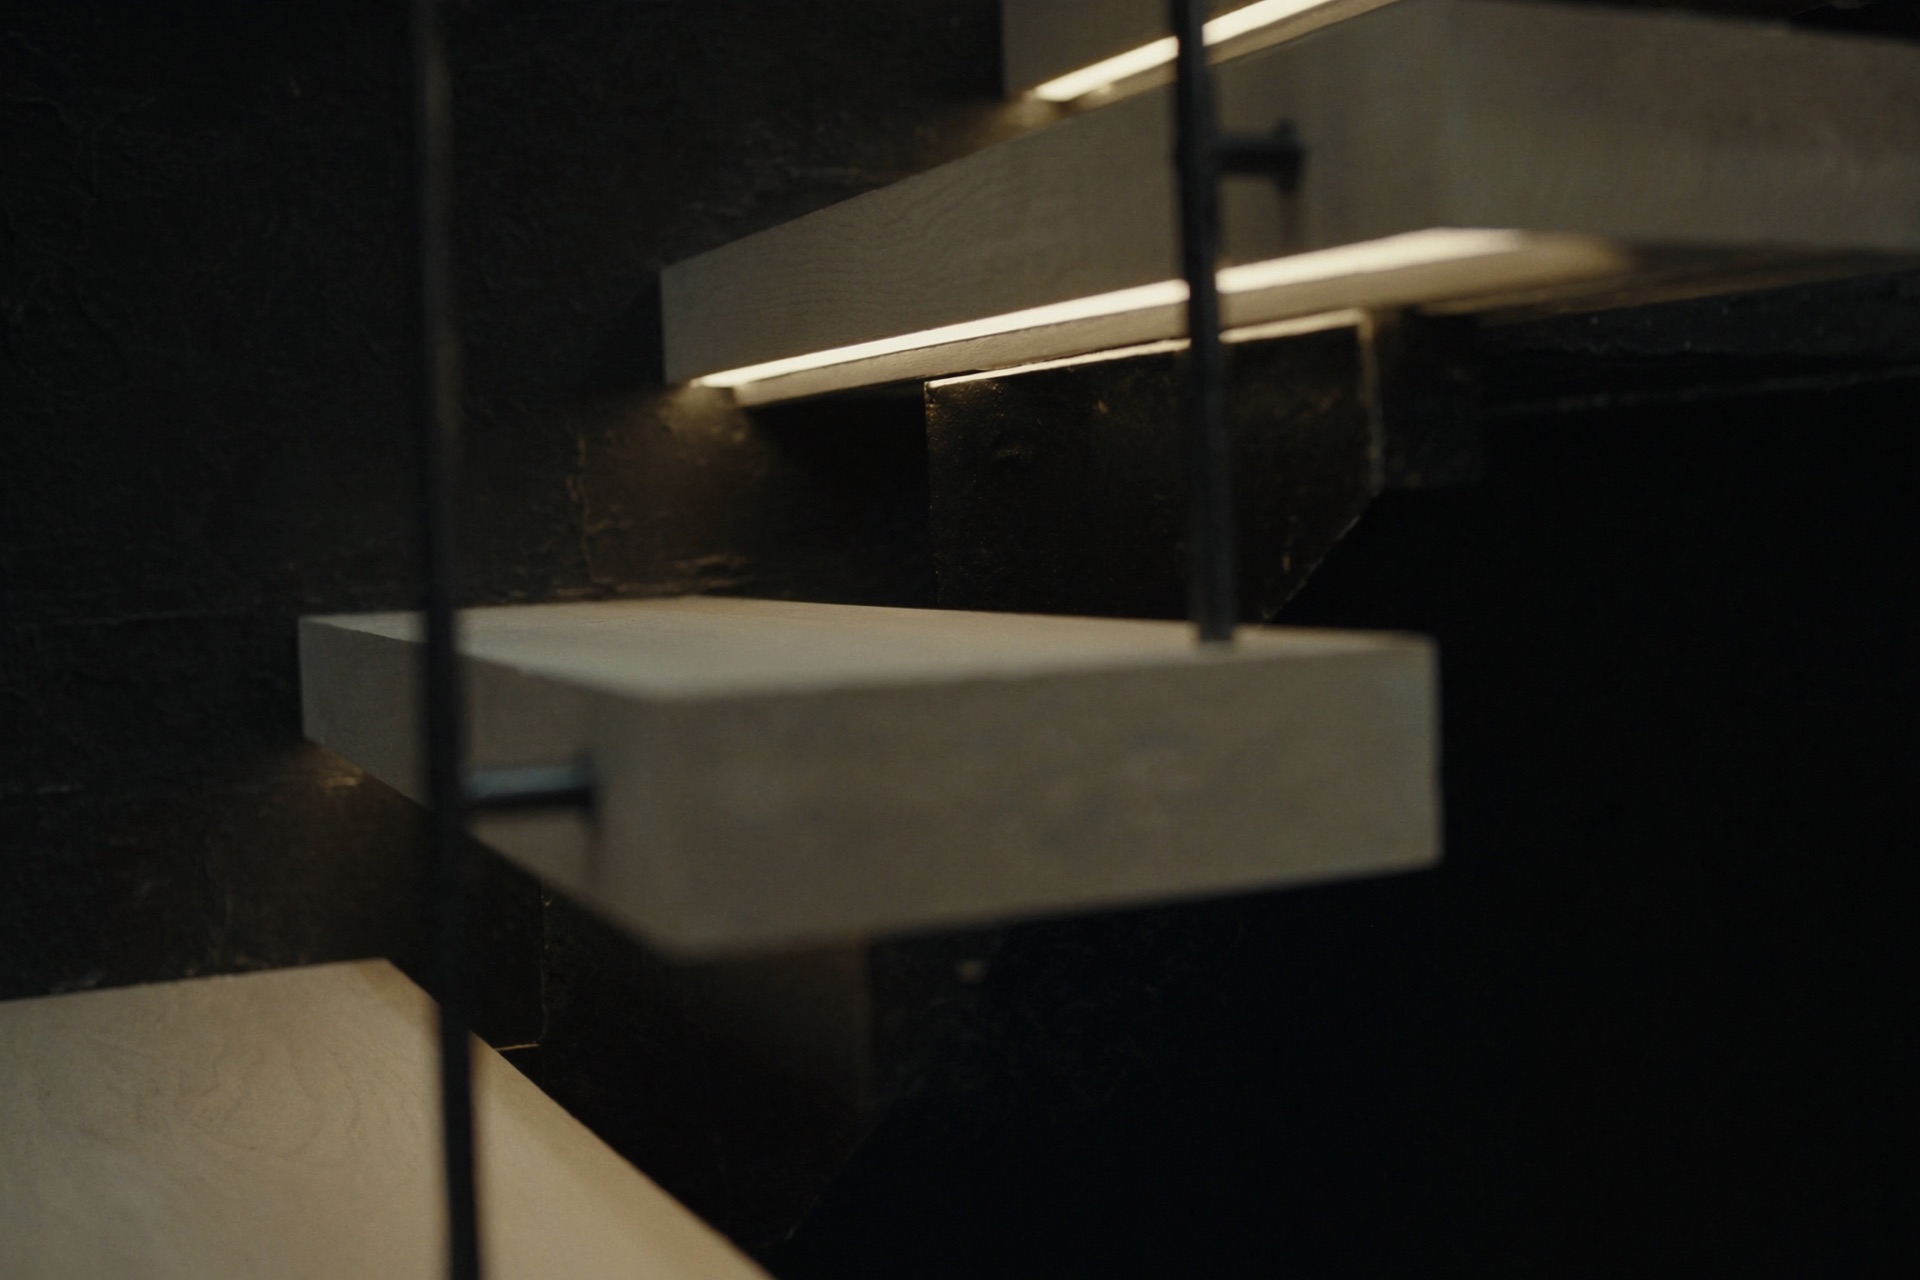
Kasota limestone came down from the Mankato quarries. The white oak was rift-sawn in Wisconsin and finished on site. A fabricator in Northeast Minneapolis bent the blackened-steel stair by hand.
The house steps down the grade in three terraces, every oak standing, the long west glass catching the lake at dusk. The family moved in three weeks before the bay froze.
Process · 01–05
We meet at the land if you have it, at our studio if you don't. You talk about how you live; we listen, walk the site, and tell you honestly whether we are the right builder for it.
Design and budget move together from the first sketch — every drawing carries a number. By the time you approve the plans, you have already approved their cost.
Before ground breaks we lock the engineering, the permits, and the long-lead orders: windows, stone, steel. You see the full schedule and sign off on it before the first excavator arrives.
One project lead, one phone number, and a written report every Friday — what happened, what it cost, what comes next. Visit the site whenever you like; it will be clean when you do.
We walk the house with you at sixty days and again at eleven months, before the warranty year closes. The crew that built it comes back to tune it, and you keep our number after that.
The studio · Erik Halvorsen, founder
I grew up on the North Shore, where a house either respects the weather or loses to it. I started Northlight in 2002 because I kept seeing good land buried under builder-grade sameness — lots that deserved better than what got put on them.
Twenty-four years later the work is still the same. Walk the land. Find where the light comes from. Build slowly, with people who have been with me a decade or more. Then hand over the keys and stay reachable.
If that sounds like your pace, write to us.
— Erik Halvorsen
“We interviewed four builders. Erik was the only one who asked to walk the property before he would talk about the house. He stood at the north corner for a long time and finally said, ‘Your living room is over there.’ He was right. The house is warm at twenty below, and the morning light lands exactly where he said it would.”
A site you've found, a sketch on graph paper, a question about the land — any of these is a fine place to begin. We reply within two business days.